Hit enter to search or ESC to close
23,Oct,2026
Procurement teams evaluate the supplied application terms against specific project goals by analyzing each listed entry independently. Design parameters require careful cross-referencing to separate raw textual intent from verified dimensions.
Purchasing decisions for 「bullet proof」、「anti-theft」、「anti-insect」、「anti-crash」、and 「decoration」 applications proceed strictly from the provided terminology. Standalone naming strings in supplier communications function as descriptive markers.
Verification protocols ensure that quoted items match the exact mesh and alloy configurations without assuming unstated performance thresholds.
Procurement operations begin by examining the exact terminology provided in supplier catalogs. Entries such as 「bullet proof」、「anti-theft」、「anti-insect」、「anti-crash」, and 「decoration」 appear frequently across initial tender documents.
Raw textual descriptions remain strictly descriptive labels within standard specification sheets. Regulatory compliance requires independent verification that is not established by descriptive terminology alone.
Design teams log each supplied application term into initial project submittals to track intended visual and functional zones. Specification logs keep these descriptive categories distinct from verified structural dimensions.
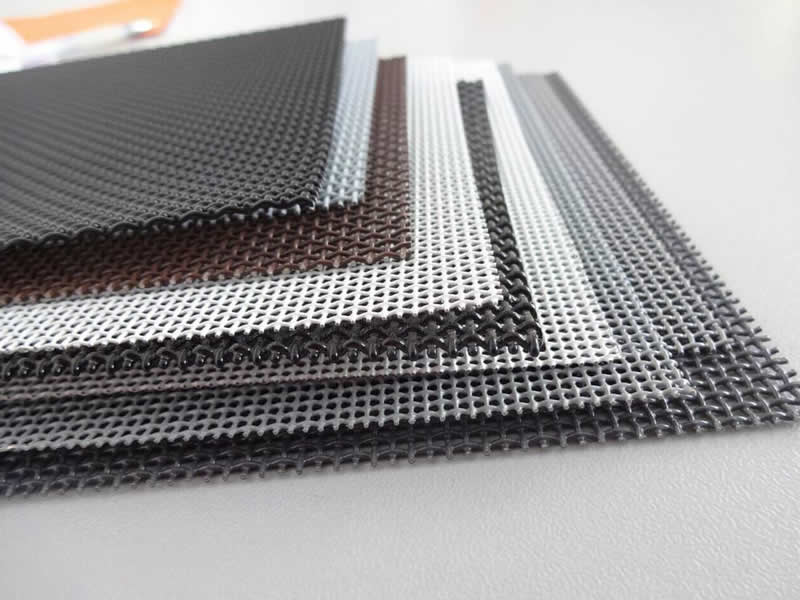
Visual opening requirements dictate that specific mesh configurations such as 「0.6mm *14*14mesh」 and 「0.55mm*14*14mesh」 match designated aesthetic zones on building elevations. Fine wire structures allow targeted light transmission while separating functional barrier needs from purely visual facade treatments.
Design teams document aesthetic integration by mapping mesh dimensions directly to layout drawings without assuming unstated performance metrics or external stress thresholds.
Window screen dimensions like 「1200*1200mm」, 「1200*2400mm」, and 「1000*2400mm」 integrate into framing schedules based strictly on nominal measurements supplied in project documentation. Contractors cross-reference these panel sizes with elevation drawings to ensure physical fit.
Exterior elevation plans assign 「decoration」 and 「anti-insect」 labels to particular window zones by referencing available alloy choices of 「304」 and 「316」. Procurement files record these assignments as baseline specifications without altering the underlying material boundaries.
Project specifications reference designated terms strictly as descriptive nomenclature without implying verified stress ratings. Architectural plans incorporate available sizing parameters such as 「1200*2400mm」 and 「900*2000mm」 into preliminary spatial layouts.
Official test reports or recognized physical security classifications remain absent from current supplier files.

Technical buyers process the descriptor 「bullet proof」 as a descriptive term during preliminary supplier discussions without treating it as a verified performance rating.
Contractors record these narrative labels in early documentation stages while separating descriptive text from physical delivery requirements.
Scoping documents incorporate exact alloy options of 「304」 and 「316」 alongside specific dimensional pairs like 「0.8mm *11*11mesh」 and 「1500*3000mm」 to establish clear boundaries for procurement logs.
Alternative sizing combinations such as 「0.7mm*12*12mesh」, 「0.6mm *14*14mesh」, 「0.55mm*14*14mesh」, 「0.5mm*14*14mesh」, 「1300*2600mm」, 「1200*1200mm」, 「1200*2400mm」, 「1000*2400mm」, 「900*2000mm」, 「900*2400mm」, 「750*2000mm」, and 「750*2400mm」 provide structured parameters for framing schedules.
An internal review checklist isolates technical terms that lack formal backing from independent testing laboratories.
Procurement teams verify that descriptive phrases do not substitute for missing evidentiary dossiers in commercial evaluations.
Material choices of 「304」 and 「316」 organize baseline requirements when compiled into structured checklists for project logs.
Dimensional options such as 「0.8mm *11*11mesh」 and 「1500*3000mm」 match frame specifications through direct comparison against architectural drawings.
Procurement teams evaluate conditional evaluation matrices built solely from verified parameters on the white list to maintain inventory alignment.
| material | size | application |
|---|---|---|
| 304 | 0.8mm *11*11mesh | bullet proof |
| 316 | 1500*3000mm | anti-crash |
Procurement files frequently lack corresponding lab reports or regulatory validation paperwork for entries like bullet proof or anti-theft designations.
When external documentation is missing, risk registers must explicitly mark these items as unverified baseline descriptions.
Targeted inquiries must request written clarification on whether alloy grades 「304」 or 「316」 match the selected dimensional options.
Suppliers are asked to confirm exact availability across the complete sizing range before any contract is drafted.
Project managers execute final cross-checks by matching incoming quotation sheets against the exact mesh specifications of 「0.8mm *11*11mesh」 and 「0.5mm*14*14mesh」.

Engineering teams treat descriptive terminology as initial scope markers rather than verified physical thresholds. Each listed usage term must be cross-referenced against the physical dimensions and material grades before final drawing approval. Final layout integration depends entirely on project-specific framing clearances and target apertures.
Material schedules restrict alloy selection strictly to 「304」 and 「316」 grades. Procurement personnel map these two options directly to tender requirements without assuming unstated corrosion or structural ratings. Final material selection hinges on project environmental exposure and client budgetary parameters.
Estimators match architectural layouts against the provided discrete panel dimensions, which include 「1500*3000mm」, 「1300*2600mm」, 「1200*1200mm」, 「1200*2400mm」, 「1000*2400mm」, 「900*2000mm」, 「900*2400mm」, 「750*2000mm」, and 「750*2400mm」. Each opening size must align with nominal measurements without altering baseline boundaries. Grid compatibility is determined by standard framing modules on site.
Technical buyers examine textual security labels by separating raw design intent from verified physical data. Because descriptive names lack independent test reports in the supplied data, project managers verify all structural constraints manually. Final compliance decisions depend on local building codes and project engineering reviews.
Project managers log aesthetic markers by referencing available alloy grades and exact panel sizes directly in submittal files. Fine wire arrangements map into facade drawings based on nominal measurements. Visual placement is conditioned by the structural grid layout and designated elevation zones.
Verified parameters are exported directly into structured supplier inquiry documents before contract execution.
Selected material grades of 「304」 and 「316」, alongside exact dimensional pairings such as 「0.8mm *11*11mesh」 and 「1500*3000mm」, form the core of outgoing communication files.
Missing evidentiary dossiers are formally requested prior to final purchase commitments.
By compiling these verified elements, purchasing teams maintain strict alignment between site requirements and supplier output.

JOIN OUR NEWSLETTER